
BEDS4
BATHS3 full 1 partial
SQUARE FEET2,275
MLS#220224543
STATUSActive
PROPERTY TYPEResidential - Townhouse
SUBDIVISIONRidge At Eagle Crest
Property Description
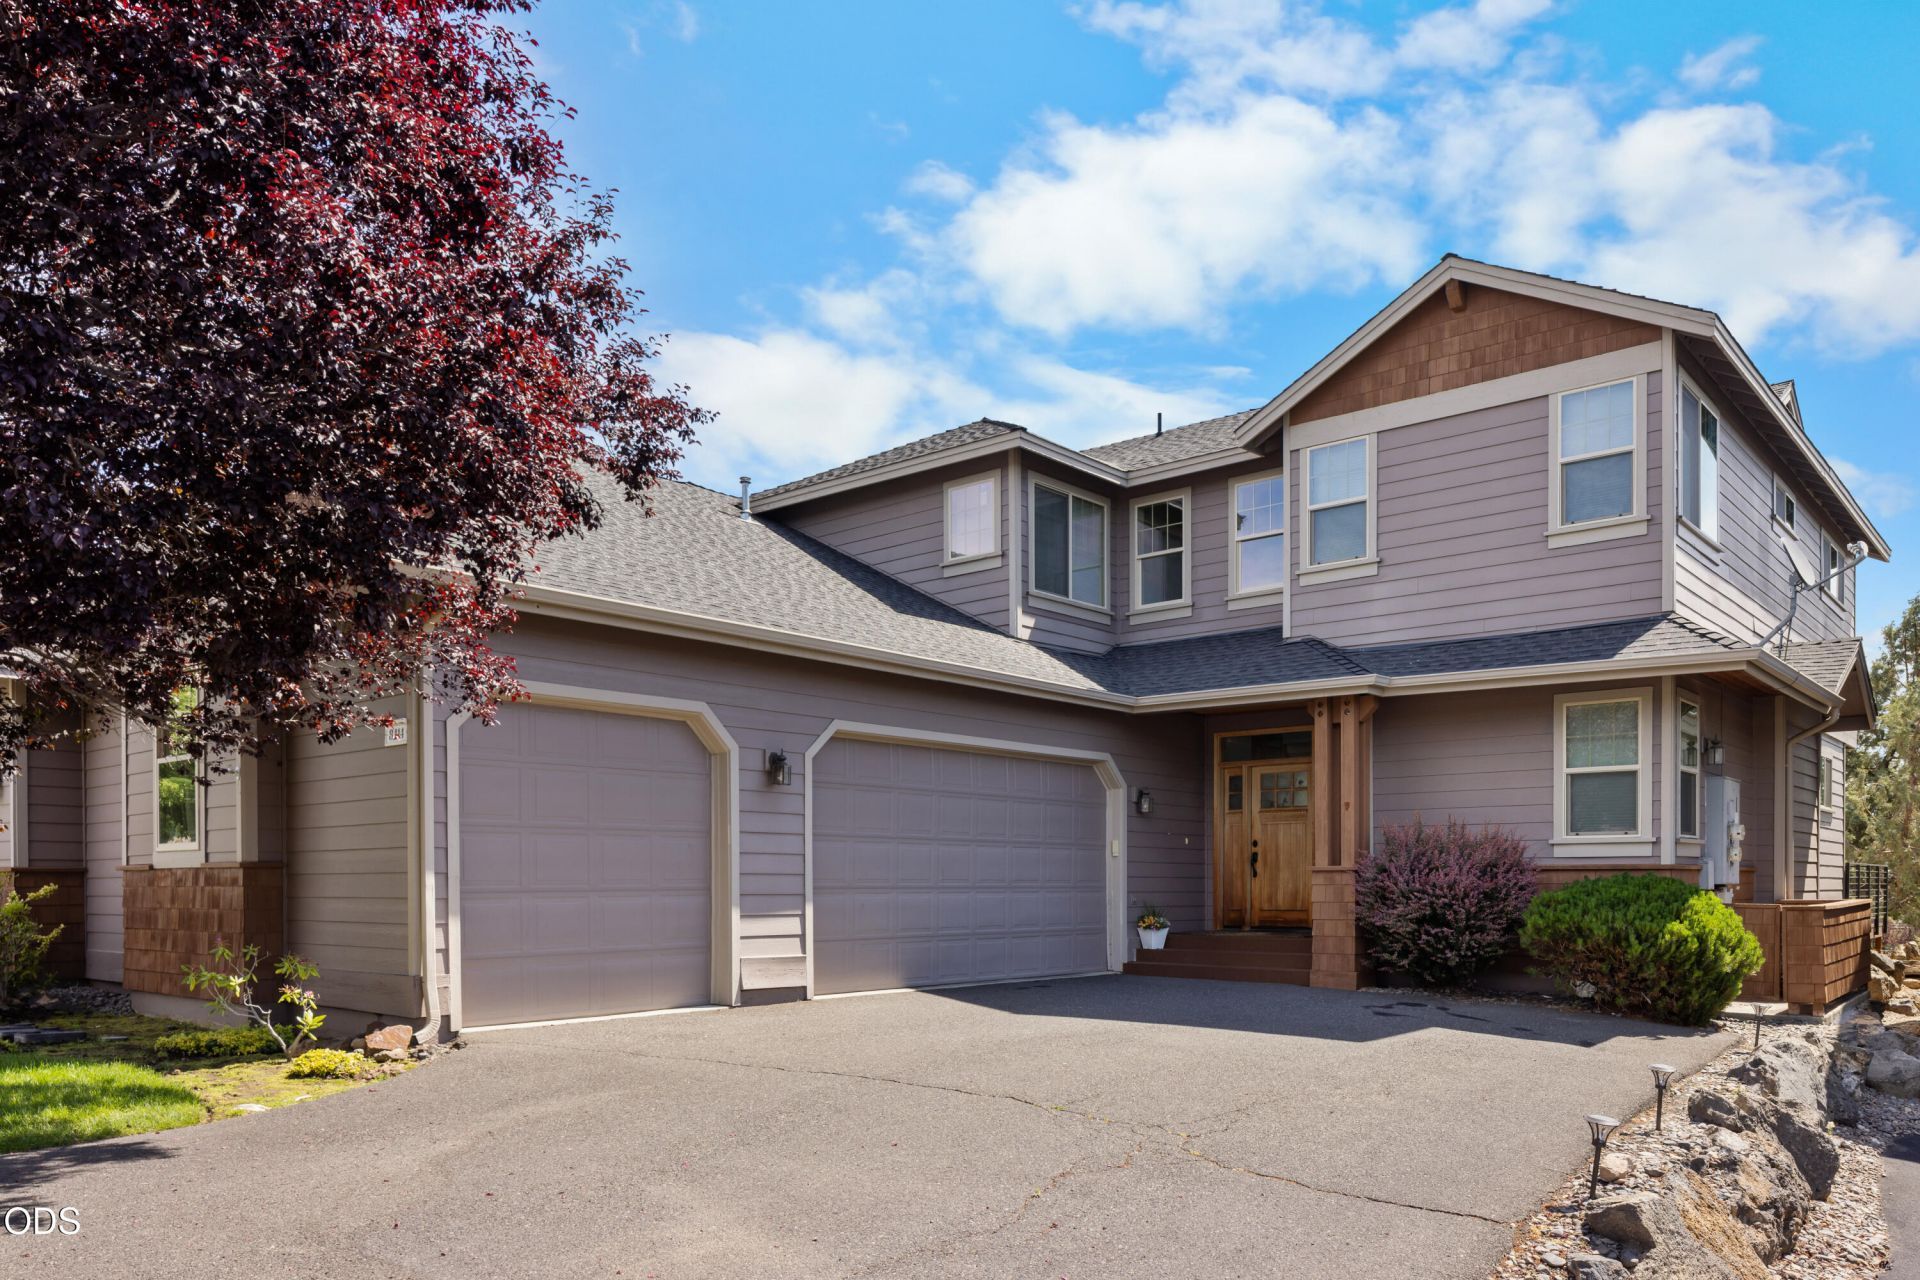
Every day feels like a getaway at this beautifully positioned Forest Ridge townhome at Eagle Crest, overlooking the 11th Fairway of the Ridge Course. Experience the best of Central Oregon living w/ peaceful golf course views, a low-maintenance lifestyle, and endless recreation. This exceptional 4-bedroom, 3-bath home features a highly desirable floor plan with TWO primary suites, one on the main level and one upstairs providing privacy and flexibility for guests, multi-generational living, or extended stays. Vaulted ceilings, expansive windows, and an open loft create a bright and inviting living space, while the spacious deck is perfect for morning coffee, entertaining, or unwinding after outdoor adventures. A RARE 3-car garage offers ample space for vehicles, golf cart, bikes, skis, and gear. HOA-maintained exterior provides true lock-and-leave convenience. Enjoy Eagle Crest amenities including 3 golf courses, pools, fitness centers, pickleball, tennis, and scenic trails.
Property Features
Property Type: Residential - Townhouse
Cooling: Central Air, Heat Pump
Garage: 3 car attached
Heating: Fireplace(s), Electric, Forced Air, Heat Pump
Home Style: Craftsman
Lot Size: 0.10 Acres
Roof Type: Composition
Stories: 2.0
Taxes: $7,001
Year Built: 2001
Feature Descriptions
Exterior: Frame
Sewer: Private Sewer, Septic Tank
Special View Info: Golf Course, Territorial
Local Schools
High School: Ridgeview
Middle School: Obsidian
Elementary School: Tumalo Community School
Listed By / Shown By
Listed By
Agency Name: Bend Premier Real Estate LLC
Shown By
Agent Name: Dayna Durant-Sellars
Agent Phone: (541) 281-2835
Agency Title: Fisher-Nicholson Realty LLC

Estimate Your Payment
Estimated Payment
$ 4,043.40 per month $3,282.36 Principal & Interest $583.42 Property Tax $177.63 Homeowner's Insurance
8414 Forest Ridge Loop | MLS# 220224543
This townhouse located at 8414 Forest Ridge Loop, Redmond, OR 97756 is currently listed for sale with an asking price of $609,000. This property was built in 2001 and has 4 bedrooms and 3 full and 1 partial baths with 2275 sq. ft. Forest Ridge Loop is located in the Ridge At Eagle Crest subdivision. Search Ridge At Eagle Crest real estate on ddsellars1.fnrhomes.com today.