
BEDS4
BATHS2 full 1 partial
SQUARE FEET2,547
MLS#220228494
STATUSActive
PROPERTY TYPEResidential - Single Family
SUBDIVISIONKerrisdale Ridge Subdivision
Property Description
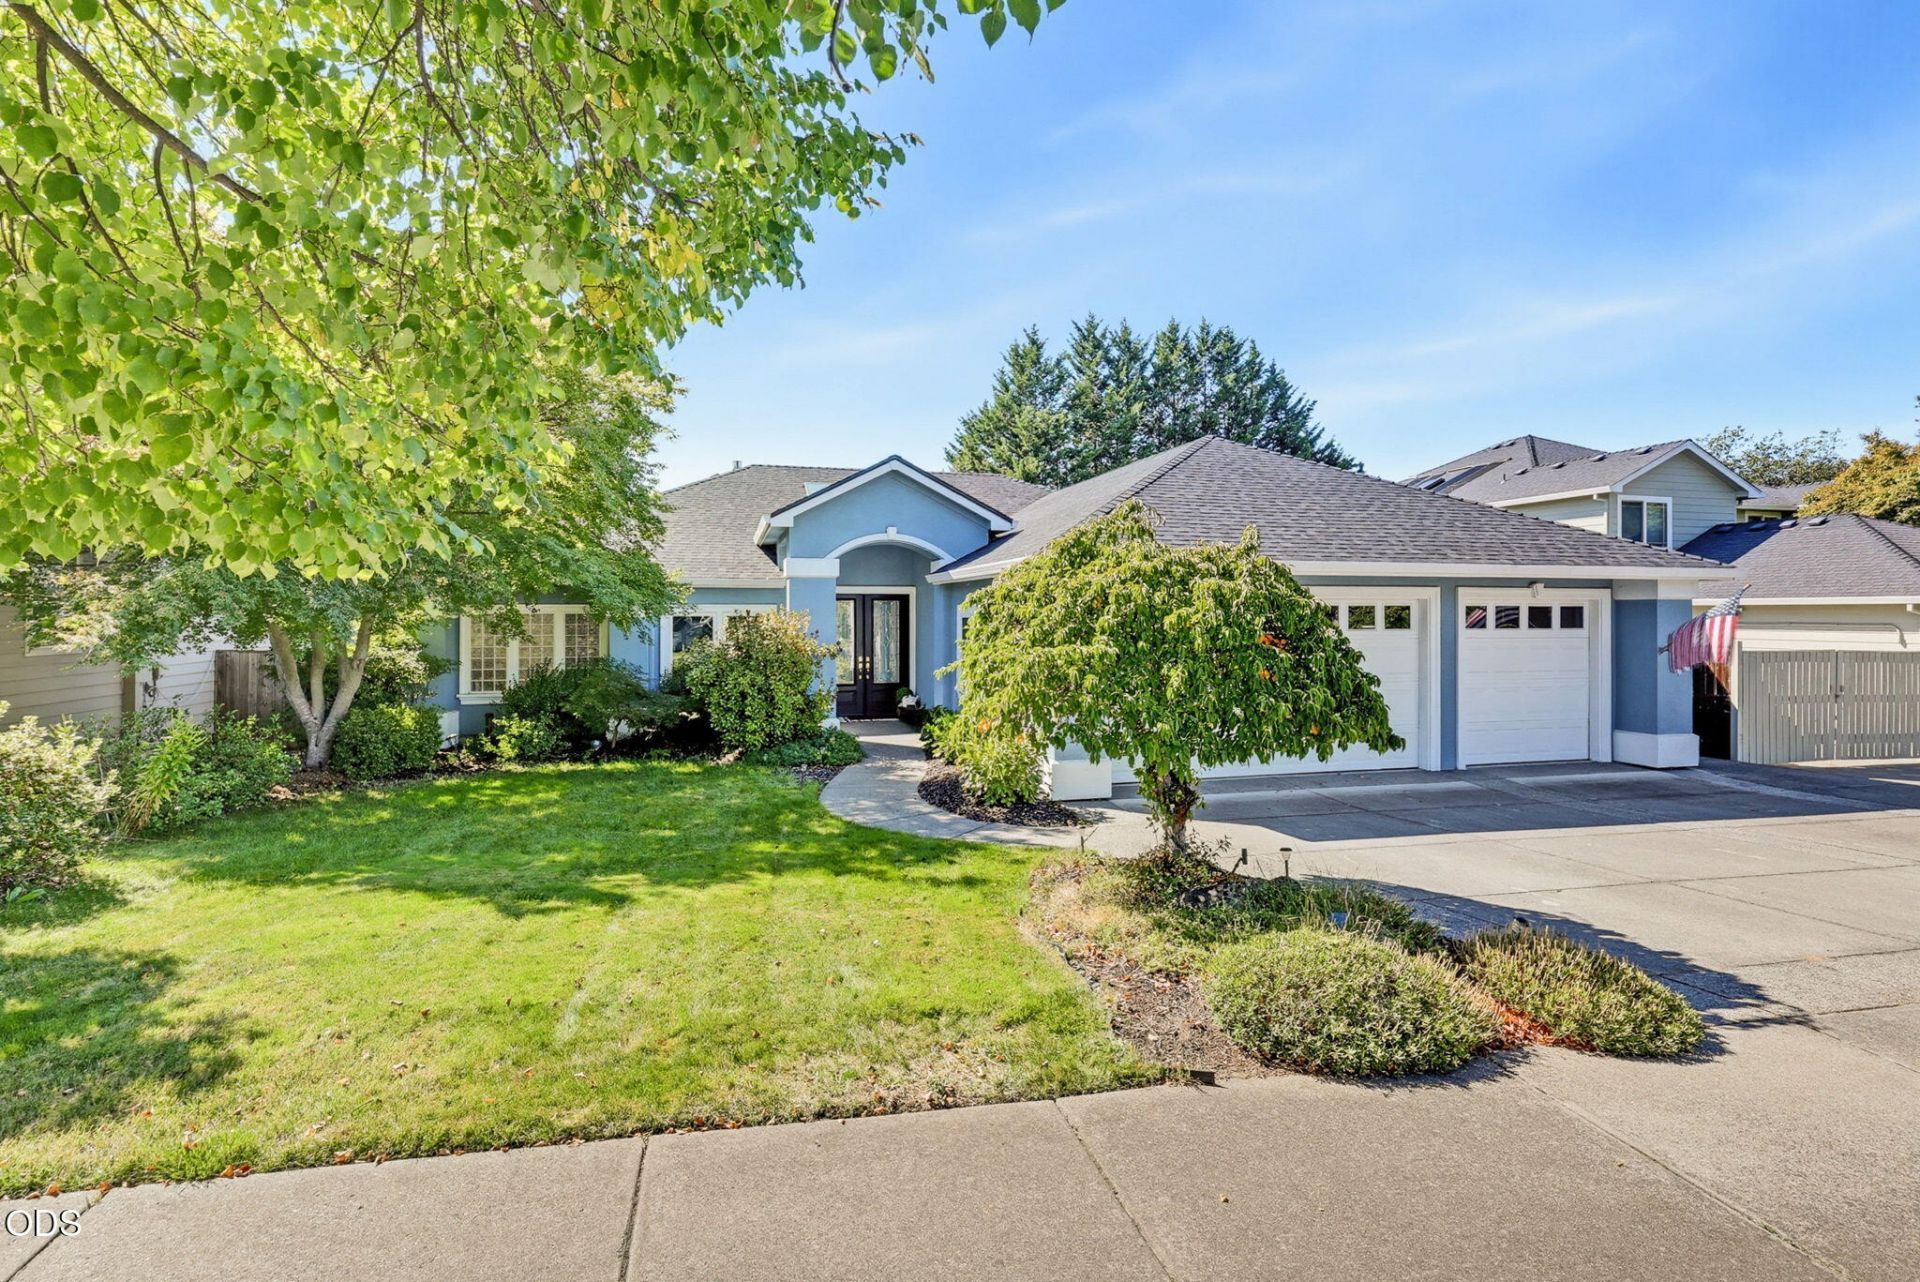
Welcome to this exceptional home in the sought-after Kerrisdale Ridge neighborhood. This 4-bedroom, 2.5-bath residence showcases quality craftsmanship, thoughtful upgrades, and inviting indoor-outdoor living. The spacious great room features a stunning fireplace and large windows overlooking the beautifully landscaped backyard and in-ground pool. The chefs kitchen includes a Wolf range with griddle and grill, dual Fisher & Paykel dishwashers, oversized granite countertops, breakfast bar seating, and a 100-bottle wine refrigerator. The adjoining family room opens to a large covered patio, ideal for entertaining. The primary suite offers vaulted ceilings, skylights, dual granite vanities, a jetted soaking tub, oversized rain shower, and walk-in closet. Recent improvements include a new roof and skylights in 2024. A rare opportunity to own a beautifully maintained home in one of East Medfords most desirable neighborhoods.
Property Features
Property Type: Residential - Single Family
Cooling: Central Air
Fenced: Yes
Garage: 3 car attached
Heating: Forced Air
Home Style: Contemporary
Lot Size: 0.25 Acres
Roof Type: Composition
Stories: 1.0
Taxes: $5,793
Year Built: 2002
Feature Descriptions
Exterior: Frame
Sewer: Public Sewer
Special View Info: Territorial
Local Schools
High School: North Medford
Middle School: Hedrick
Elementary School: Lone Pine
Listed By / Shown By
Listed By
Agency Name: eXp Realty, LLC
Shown By
Agent Name: Dayna Durant-Sellars
Agent Phone: (541) 281-2835
Agency Title: Fisher-Nicholson Realty LLC

Estimate Your Payment
Estimated Payment
$ 4,743.24 per month $4,041.77 Principal & Interest $482.75 Property Tax $218.72 Homeowner's Insurance
2663 Kerrisdale Ridge Drive | MLS# 220228494
This single family home located at 2663 Kerrisdale Ridge Drive, Medford, OR 97504 is currently listed for sale with an asking price of $749,900. This property was built in 2002 and has 4 bedrooms and 2 full and 1 partial baths with 2547 sq. ft. Kerrisdale Ridge Drive is located in the Kerrisdale Ridge Subdivision subdivision. Search Kerrisdale Ridge Subdivision real estate on ddsellars1.fnrhomes.com today.